6 Honor Oak Lane
6 Honor Oak Lane
6 Honor Oak Lane
6 Honor Oak Lane
6 Honor Oak Lane
6 Honor Oak Lane
6 Honor Oak Lane
6 Honor Oak Lane
6 Honor Oak Lane
6 Honor Oak Lane
6 Honor Oak Lane
6 Honor Oak Lane
6 Honor Oak Lane
6 Honor Oak Lane
6 Honor Oak Lane
6 Honor Oak Lane
6 Honor Oak Lane
6 Honor Oak Lane
6 Honor Oak Lane
6 Honor Oak Lane
6 Honor Oak Lane
6 Honor Oak Lane
6 Honor Oak Lane
6 Honor Oak Lane
6 Honor Oak Lane
6 Honor Oak Lane
6 Honor Oak Lane
6 Honor Oak Lane
6 Honor Oak Lane
6 Honor Oak Lane
6 Honor Oak Lane
6 Honor Oak Lane
6 Honor Oak Lane
6 Honor Oak Lane
6 Honor Oak Lane
6 Honor Oak Lane
6 Honor Oak Lane
6 Honor Oak Lane
SEE ALL PHOTOS
6 Honor Oak Lane
6 Honor Oak Lane
6 Honor Oak Lane
6 Honor Oak Lane
6 Honor Oak Lane
6 Honor Oak Lane
6 Honor Oak Lane
6 Honor Oak Lane
6 Honor Oak Lane
6 Honor Oak Lane
6 Honor Oak Lane
6 Honor Oak Lane
6 Honor Oak Lane
6 Honor Oak Lane
6 Honor Oak Lane
6 Honor Oak Lane
6 Honor Oak Lane
6 Honor Oak Lane
6 Honor Oak Lane
6 Honor Oak Lane
6 Honor Oak Lane
6 Honor Oak Lane
6 Honor Oak Lane
6 Honor Oak Lane
6 Honor Oak Lane
6 Honor Oak Lane
6 Honor Oak Lane
6 Honor Oak Lane
6 Honor Oak Lane
6 Honor Oak Lane
6 Honor Oak Lane
6 Honor Oak Lane
6 Honor Oak Lane
6 Honor Oak Lane
6 Honor Oak Lane
6 Honor Oak Lane
6 Honor Oak Lane
6 Honor Oak Lane
Sold

6 Honor Oak Lane

6 Honor Oak Lane, Bedford, TX 76022

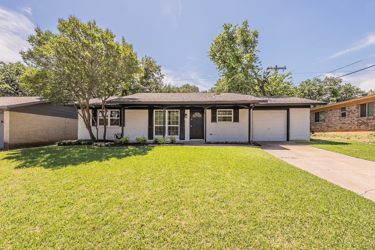
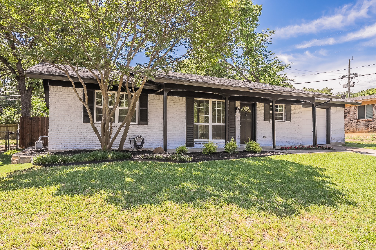
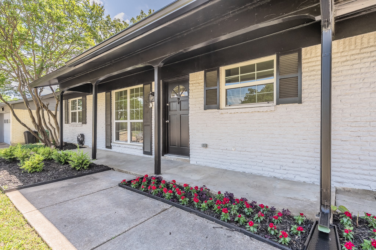
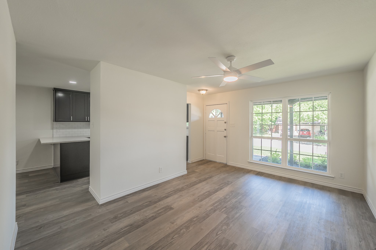
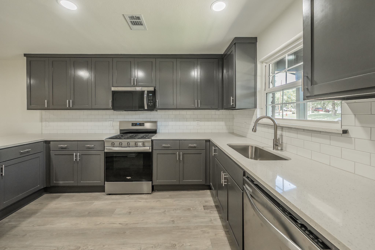
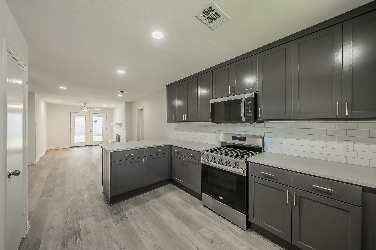
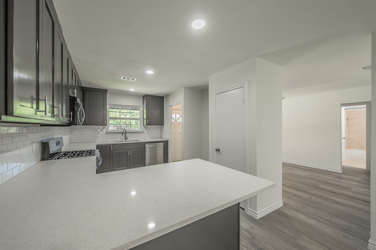
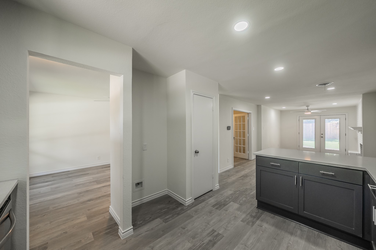
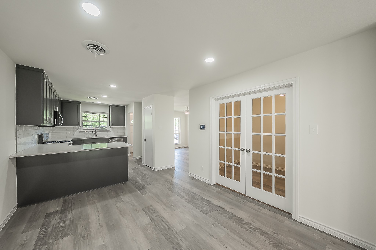
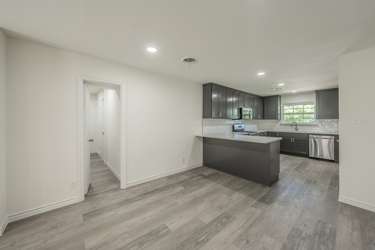
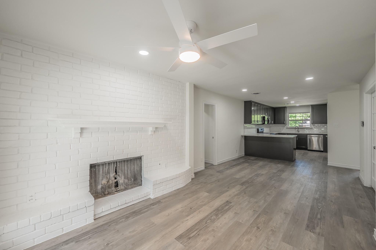
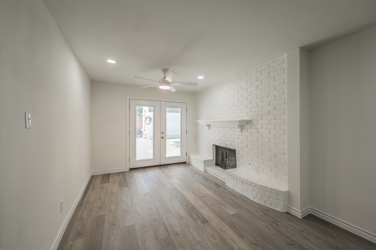
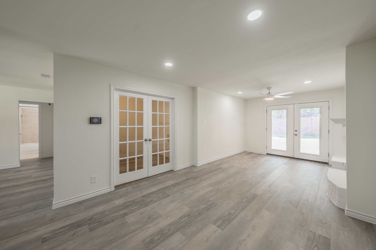
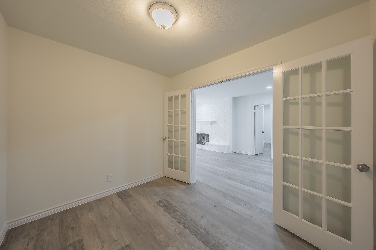
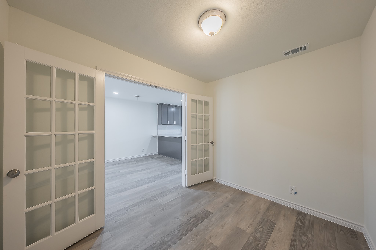
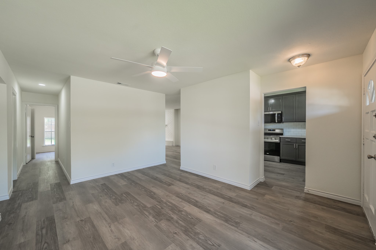
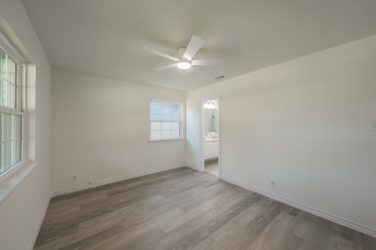
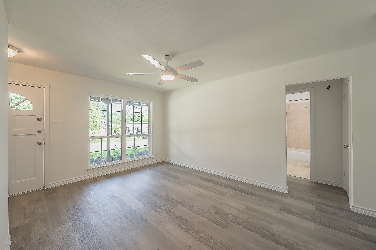
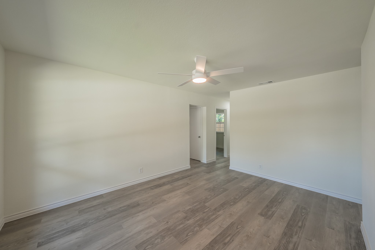
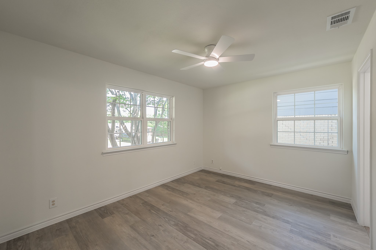
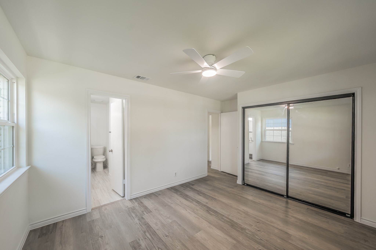
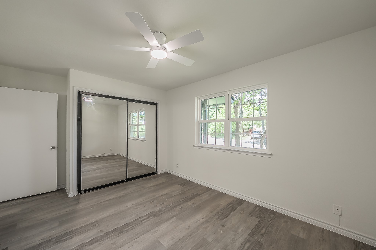
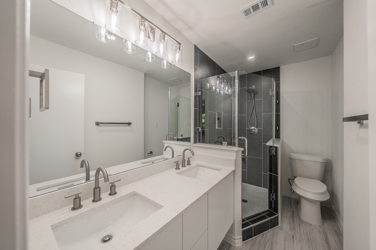
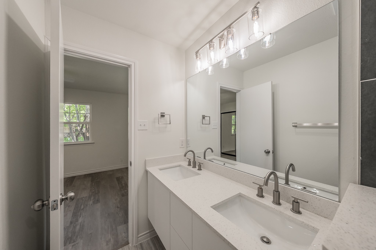
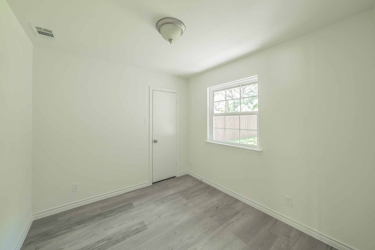
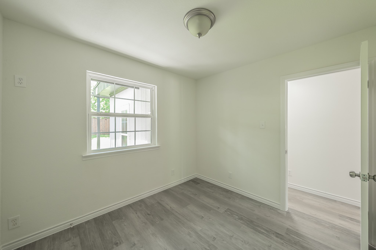
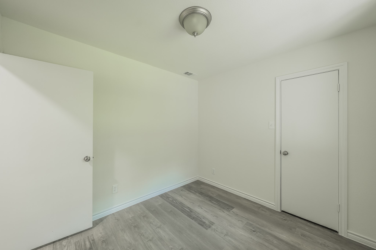
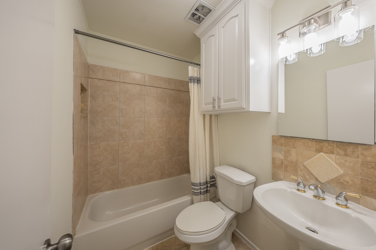
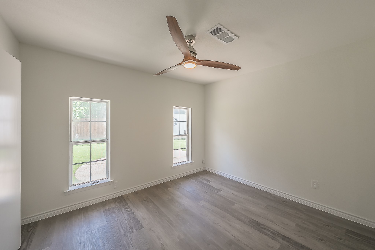
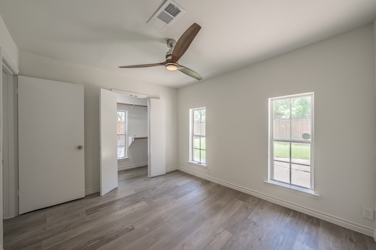
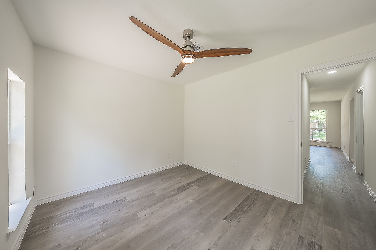
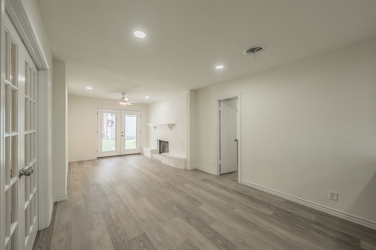
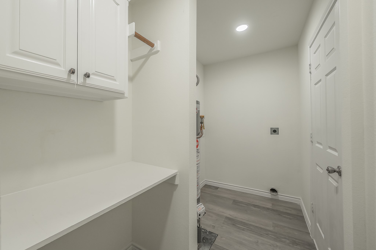
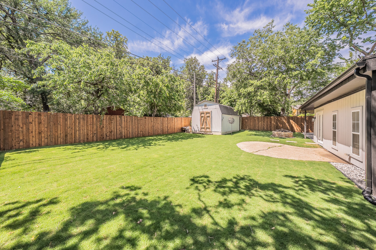
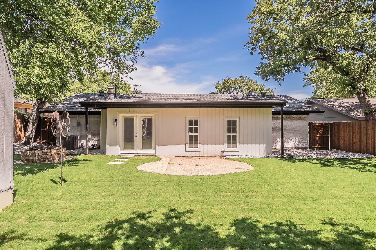
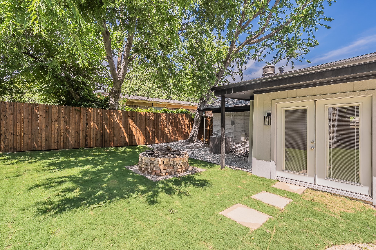
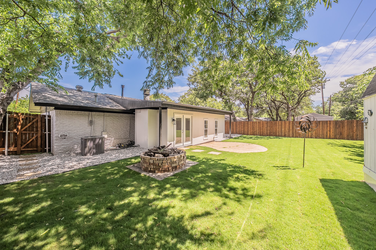
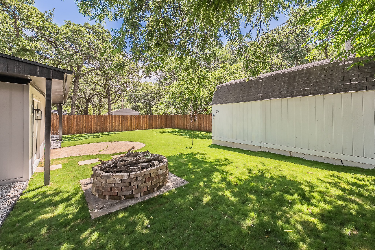
Super cute and beautifully updated 3-bedroom, 2-bath home with a dedicated office, offering the perfect blend of style and functionality. The open-concept living, dining, and breakfast kitchen area creates an inviting space ideal for both everyday living and entertaining. The completely renovated kitchen shines with quartz countertops, abundant cabinetry, stainless steel appliances, and a large island overlooking the living area. New windows throughout the home bring in fantastic natural light while enhancing energy efficiency and comfort. A functional home office provides the perfect work-from-home setup or flex space. The spacious primary suite features a stunning, newly remodeled bathroom with quartz counters, dual sinks, and a sleek walk-in shower with modern finishes. Step outside to a generously sized backyard with a newer wood privacy fence--perfect for pets, play, or outdoor gatherings. Move-in ready with thoughtful updates throughout, this home offers modern finishes, great flow, and everyday livability in one charming package. highest and best Noon Sunday May 3rd.

3
beds

2
baths

1,500 Sq.Ft. LIVING AREA

7,187.4 Sq.Ft. lot

Sergio Cardoza

Sergio Cardoza

Features & Amenities

Interior

  • total bedrooms3
  • Total bathrooms2
  • full bathrooms2
  • Laundry room Washer Hookup, Dryer Hookup, Electric Dryer Hookup, Laundry in Utility Room
  • Fireplace Gas, Gas Log, Gas Starter, Living Room
  • APPLIANCES Dishwasher, Disposal, Gas Range
  • other interior Features Eat-in Kitchen, High Speed Internet, Open Floorplan, Cable TV, Walk-In Closet(s)

Area & Lot

  • Status Sold
  • Living Area1,500 Sq.Ft.
  • Lot Area7,187.4 Sq.Ft.
  • MLS® ID21256116
  • TypeResidential
  • YEAR BUILT1961
  • NeighborhoodFort Worth
  • Architecture StylesTraditional, Detached
  • Elementary SchoolStonegate
  • Middle SchoolCentral
  • High SchoolBell
  • School DistrictHurst-Euless-Bedford ISD

Exterior

  • STORIES1
  • Garage Space1.0
  • water SourcePublic
  • utilitiesSewer Available, Water Available, Cable Available
  • PoolNone
  • roofComposition
  • lot featuresBack Yard, Interior Lot, Lawn, Landscaped
  • parkingGarage Faces Front
  • HEAT TYPECentral, Natural Gas
  • AIR CONDITIONINGCentral Air, Ceiling Fan(s), Electric
  • sewerPublic Sewer
  • SubstructureSlab
  • other exterior FeaturesFire Pit, Rain Gutters

Financial

  • Price Upon Request
View Virtual Tour

Fort Worth

32.7555° N, 97.3308° W

Explore

Work With Sergio

With a proven track record of excellence and dedication, Sergio's success is a testament to his detail-oriented approach and constant desire to finding an edge to market and sell your property to provide a seamless and effective real estate experience.